C03. How to Plan a Multi-Generational Home in Singapore
Designing a Home That Brings Generations Together Without Compromising Independence
How to Plan a Multi-Generational Home in Singapore
For many families in Singapore, home has always meant more than a place to live.
It is where grandparents help raise grandchildren. Where family meals remain an important daily ritual. Where celebrations, traditions and everyday moments are shared across generations.
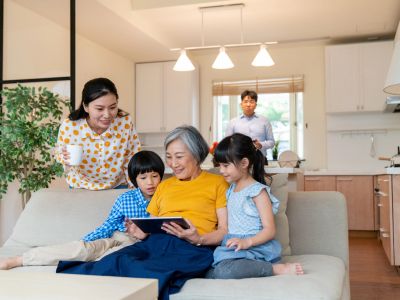
As families evolve, many homeowners are choosing to create homes that accommodate parents, children and grandparents under one roof. Sometimes this decision is driven by practical considerations such as childcare or elderly care. Sometimes it reflects cultural values and the desire to remain closely connected throughout life's different stages.
Whatever the reason, planning a multi-generational home requires more than adding extra bedrooms. It requires designing a home that allows different generations to live together comfortably while respecting each person's independence, privacy and changing needs. The most successful multi-generational homes are not simply larger.
They are more thoughtfully planned.
A Note Before You Continue
This article explores multi-generational home planning from an architectural, functional and lifestyle perspective. Financial, legal and ownership considerations should always be discussed with your lawyer, financial adviser and property professionals. My focus is helping families create homes that continue supporting them as life evolves.
A Home Should Support Every Stage of Family Life
Every generation experiences home differently. Young children need places to play, learn and feel secure. Teenagers naturally seek greater independence and privacy. Working adults balance careers, family responsibilities and increasingly, the demands of working from home. Older parents often value accessibility, comfort and quieter spaces that support daily routines without unnecessary physical effort.
Although these needs appear different, they all share one common requirement.
Each generation wants to feel that the home has been designed with them in mind.
When homes are planned around only today's circumstances, they often become increasingly difficult to live in as families change. A study suddenly needs to become a bedroom. Storage becomes inadequate. Shared spaces feel overcrowded. Everyday routines begin competing with one another.
A thoughtfully planned home acknowledges that family life is constantly evolving. Rather than asking every generation to adapt to the house, the house should quietly adapt to the family.
Living Together Should Never Mean Giving Up Privacy
One of the biggest misconceptions about multi-generational living is that everyone simply needs more shared space. In reality, successful family homes achieve something more subtle. They create opportunities for togetherness without sacrificing personal space. Families naturally enjoy gathering around the dining table, spending time in shared living areas and celebrating important occasions together. Equally important, however, are the moments when each family member needs privacy to work, study, rest or simply enjoy quiet time.
Architecture plays an important role in achieving this balance. Thoughtfully positioned bedrooms, carefully planned circulation, acoustic separation and flexible living areas allow family members to move comfortably between connection and independence throughout the day. The most harmonious homes are not those where everyone is constantly together. They are the ones where people have the freedom to come together naturally.
Flexibility Is the Greatest Luxury a Family Home Can Offer
Few families remain unchanged for very long.
Children grow up.
Parents retire.
Grandparents may eventually require greater care.
Adult children sometimes return home before establishing families of their own.
Working from home may become a permanent part of everyday life.
The question is therefore not whether life will change.
It is whether the home can change with it.
Flexible spaces often prove far more valuable than highly specialised rooms. A study may eventually become a guest bedroom. A family room might later serve as a private suite for ageing parents. A ground-floor room could provide accessibility without requiring significant alterations in the future. The most successful homes are not designed only for today's lifestyle. They are designed with tomorrow's possibilities in mind.
Good Design Reduces Everyday Friction
Many of the challenges associated with multi-generational living are not caused by family relationships. They are caused by poor planning.
Insufficient storage creates unnecessary clutter. Narrow corridors interrupt movement through the home. Kitchens become congested when several people are preparing meals together. Bathrooms are inconveniently located for elderly family members. Noise easily travels between spaces that should remain private. These may appear to be relatively minor inconveniences.
Over time, however, they quietly influence the rhythm of everyday life.
Thoughtful architecture reduces this friction before it ever becomes noticeable. When circulation feels intuitive, storage has been carefully integrated and each space supports its intended purpose, daily routines become easier without anyone consciously recognising why. The best homes rarely announce that they have been well designed.They simply make life feel more effortless.
The Best Multi-Generational Homes Grow With the Family
Perhaps the greatest measure of a successful family home is not how beautifully it performs on the day it is completed. It is how gracefully it continues serving the family many years later.
A thoughtfully planned home accommodates life's inevitable changes without constantly demanding expensive renovations or significant compromises. It allows different generations to maintain their independence while remaining closely connected. It supports children as they grow into adults, welcomes ageing parents with dignity and continues adapting as new chapters begin. Architecture cannot predict every change that a family will experience. It can, however, create a framework that allows those changes to happen naturally. That quiet adaptability is what transforms a house into a lasting family home.
Final Thoughts
Planning a multi-generational home is not about creating more space. It is about creating the right relationships between spaces. The most successful homes balance privacy with connection, flexibility with functionality and present-day needs with future possibilities. They recognise that families are never static and that a well-designed home should continue supporting the people who live within it through every stage of life.
A house may bring generations together. Thoughtful design helps them live together well.
Key Takeaways
- Multi-generational homes should be designed for changing family needs rather than today's circumstances alone.
- Privacy and shared living spaces are equally important to long-term family harmony.
- Flexible spaces often provide greater value than simply adding more rooms.
- Good architectural planning reduces everyday friction and supports changing lifestyles.
- A well-designed family home continues adapting as different generations grow and evolve.
- Planning for the future before construction is usually far easier than making major changes later.
Frequently Asked Questions
What is a multi-generational home?
A multi-generational home is designed to comfortably accommodate two or more generations of the same family, such as grandparents, parents and children, while supporting their different daily routines and lifestyle needs.
Is a larger house always better for multi-generational living?
Not necessarily. A thoughtfully planned home with flexible spaces, good circulation and balanced privacy often performs better than a much larger home with an inefficient layout.
What should I consider when planning a multi-generational home?
Consider how different generations will use the home today and how those needs may change over time. Privacy, accessibility, flexible rooms, storage, circulation and natural light all play an important role.
Should I plan for ageing parents even if they are still independent?
Where possible, yes. Designing with future accessibility in mind—such as providing a ground-floor bedroom or reducing level changes—can help the home remain suitable for many years without major alterations.
Why is professional design advice valuable for multi-generational homes?
An independent architectural perspective helps ensure the home supports both current and future family needs, creating a more adaptable, comfortable and resilient living environment.
Related Insights
Create a home that supports every stage of family life: